
Lifestyle Plus Granny Flat.
More room to live.
Designed for possibilities.
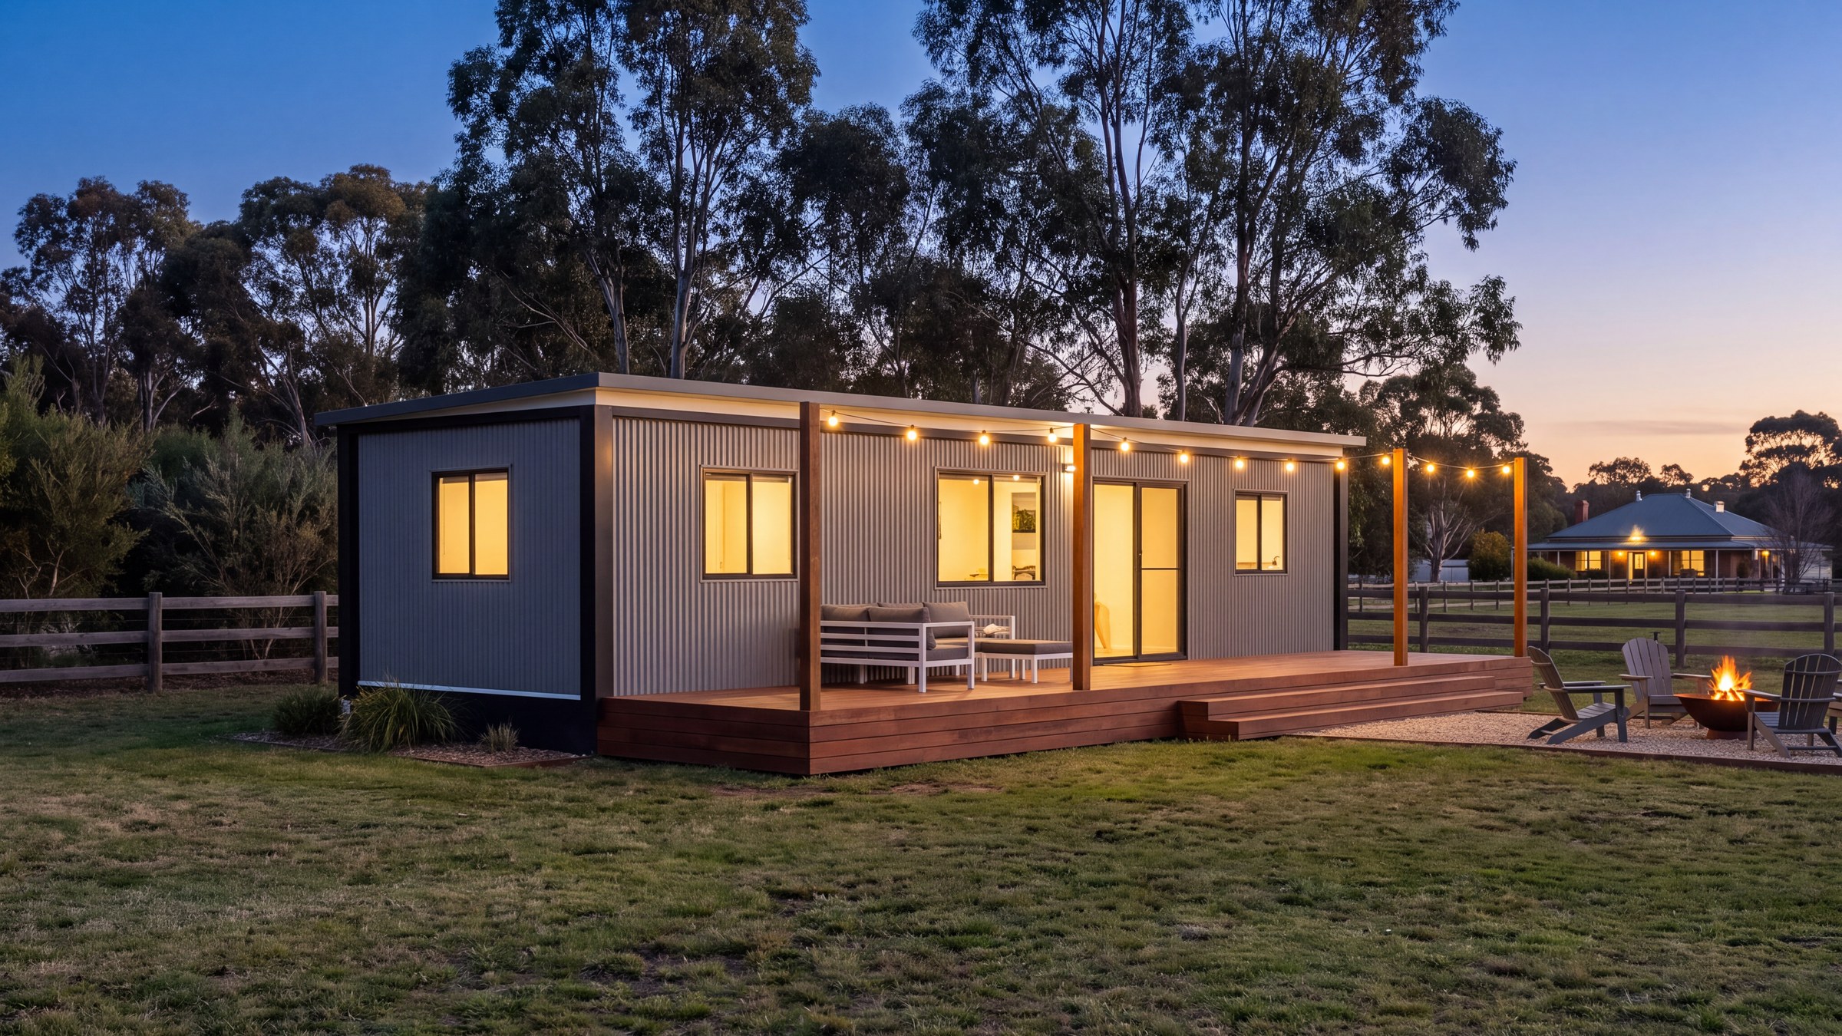
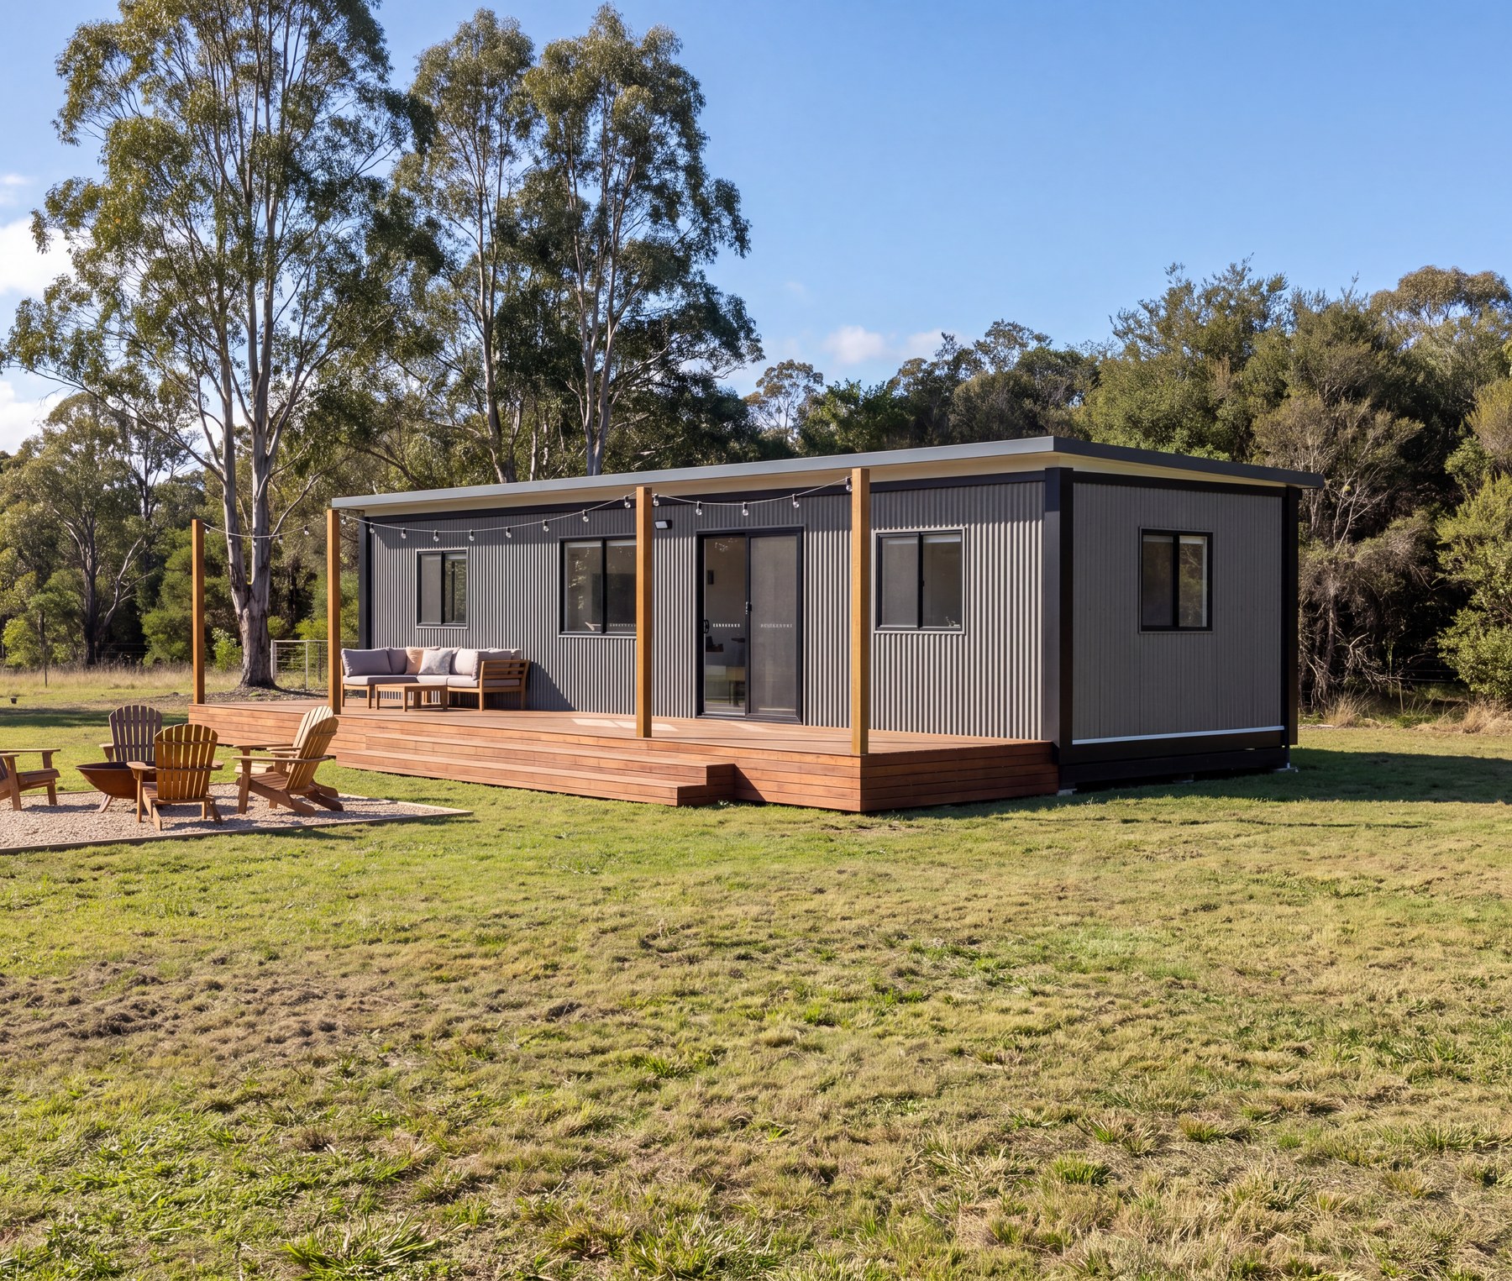
Our “Lifestyle Plus” range is the perfect foundation for any Tiny Home or Granny Flat Project! Depicted by a Modern and Contemporary design, we strived to create a space that is adaptable to almost any environment, ensuring you feel at home, away from home.
Drawing inspiration from the highly popularised “Studio Living” layout, We have produced a Fully Functional and Comfortable cabin with endless possibilities.
Manufactured in Australia with high-quality and trusted materials; our ‘Lifestyle Plus Granny Flat’ is built for a lifetime. Additionally, all Compliance and Regulation Certificates (Structural, Electrical, and Plumbing) have been obtained to showcase our ambition in providing you with the best and safest cabin.
The Lifestyle Plus in detail
Everything about it.In one place.
Floor plan

The standard two bedroom layout. A one bedroom layout is available.
- Floor area42 m²
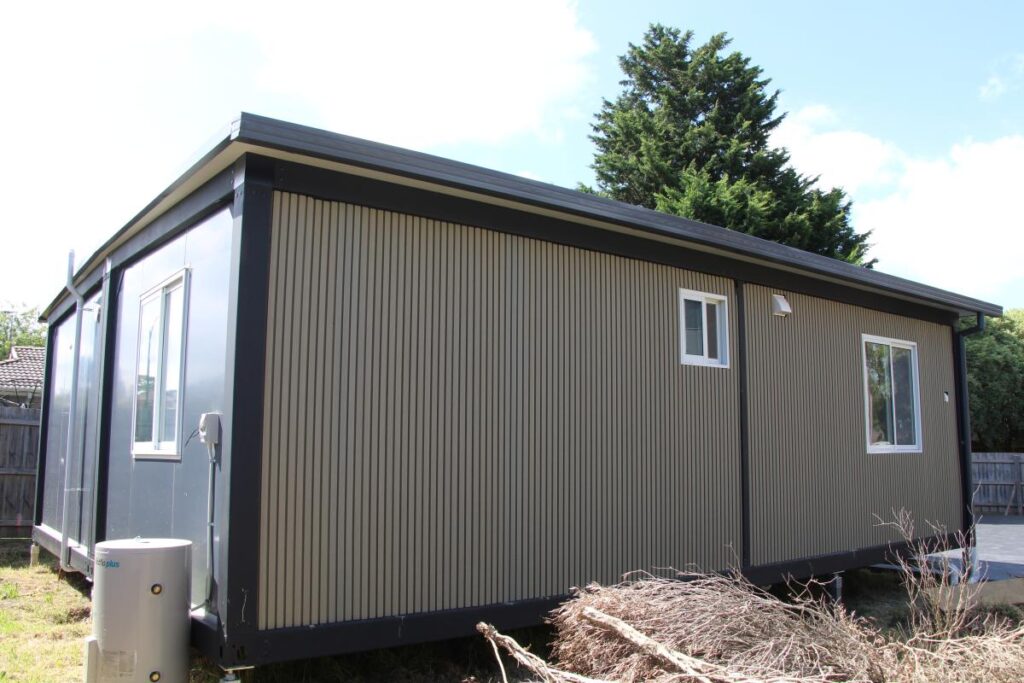
- Footprint3.5 m × 12.1 m
- Bedrooms1 or 2
- BathroomBathroom
- KitchenFull kitchen
- From$139,990
Who it suits
Parents who want more room
Extra length for a larger living area or a second bedroom.
Working from home
Use the second bedroom as a study.
Guests or a tenant
A complete, self contained home, separate from the main house.
Standard list of inclusions
Bathroom / Laundry
- Double glazed argon gas window including fly screen. (600mm x 600mm) sizes optional
- Water marked Australian standard dual flush toilet.
- Vanity with draws. (600mm x 600mm)
- Bathroom overhead cupboard with mirror.
- Ceramic basin. (600mm x 600mm)
- Basin tap chrome mixer.
- Waterproof shower and base. (1000mm x 1000mm)
- Handheld showerhead.
- Overhead shower dumper.
- Isolating chrome mixer tap.
- Electric Exhaust fan.
- 2 x Dual port power points.
- LED roof panel lighting.
- Washing machine tap and hose connections.
- Aluminum frame frosted glass lockable internal door. (options available)
- Choice of 3 different design commercial vinyl flooring. (optional engineered/hybrid flooring)
Kitchen / Living
- Polytec laminate kitchen and joinery with overhead cupboards of your design choice and colors (L shaped or straight).
- Euro design electric induction cooktop.
- Slide out electric rangehood fan.
- Electric oven.
- Chrome kitchen sink.
- Chrome Kitchen sink tap mixer.
- 2 x Dual port power points.
- LED roof panel lighting.
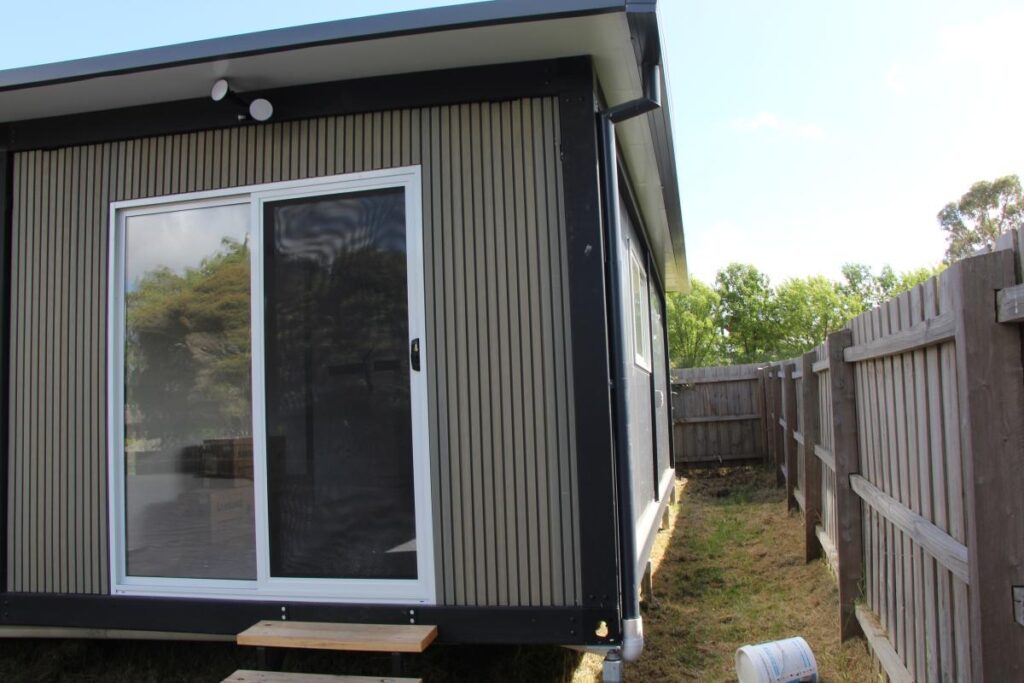
- Double glazed argon gas sliding entrance door including security fly screen. (2100mm x 1800mm) sizes optional
- Double-glazed argon gas window including a fly screen. (1800mm x 900mm) sizes optional
- Aluminum frame frosted glass lockable internal door. (options available)
- Choice of 3 different design commercial vinyl flooring. (optional engineered/hybrid flooring)
- Optional plastering and painting including skirtings.
Bedroom 1 & 2
- Double-glazed argon gas window including fly screen. (900mm x 900mm) sizes optional
- 2 x Dual port power points.
- LED roof panel lighting.
- Aluminum frame frosted glass lockable internal door. (options available)
- Choice of 3 different design commercial vinyl flooring. (optional engineered/hybrid flooring)
- Optional plastering and painting including skirtings.
External
- External weatherproof sensor light.
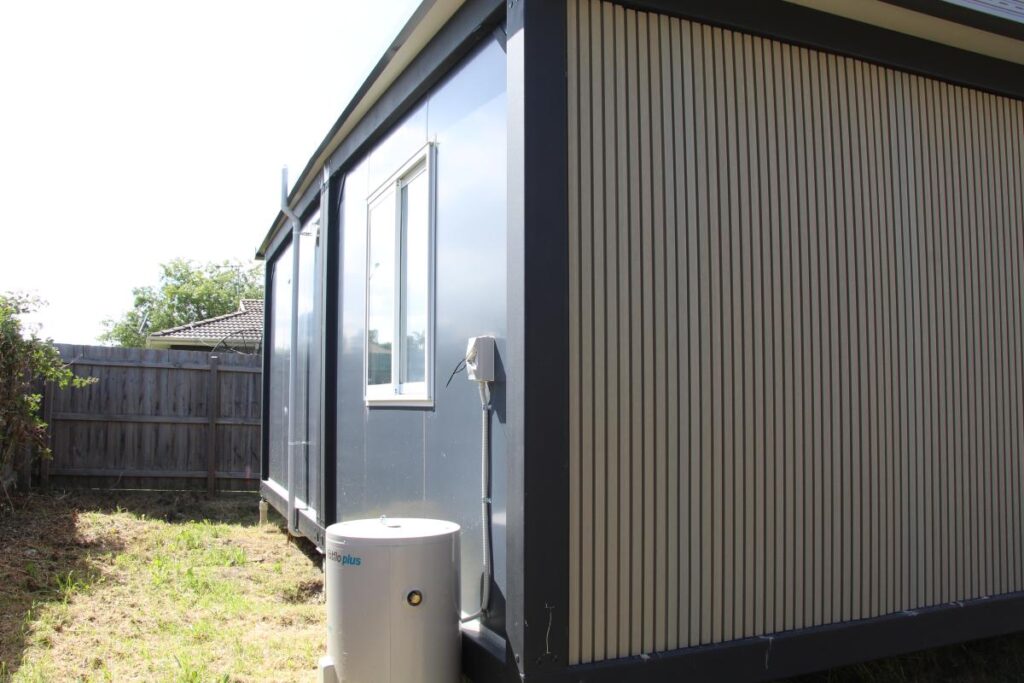
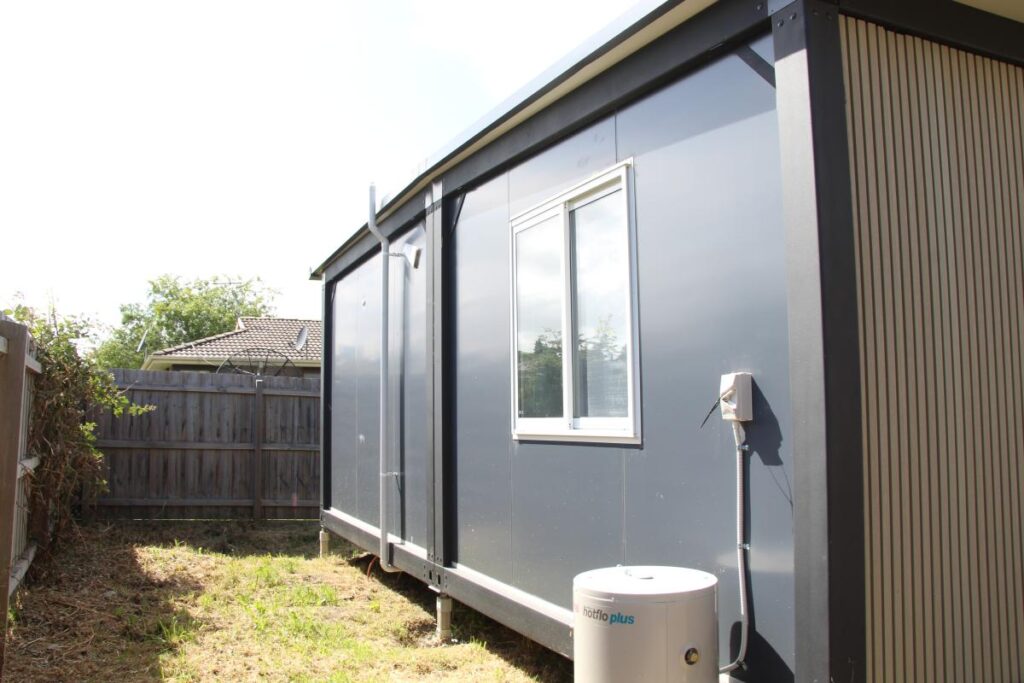
- 50L external hot water service. (sizes optional)
- External guttering and down pipes.
- External weatherproof dual port power points.
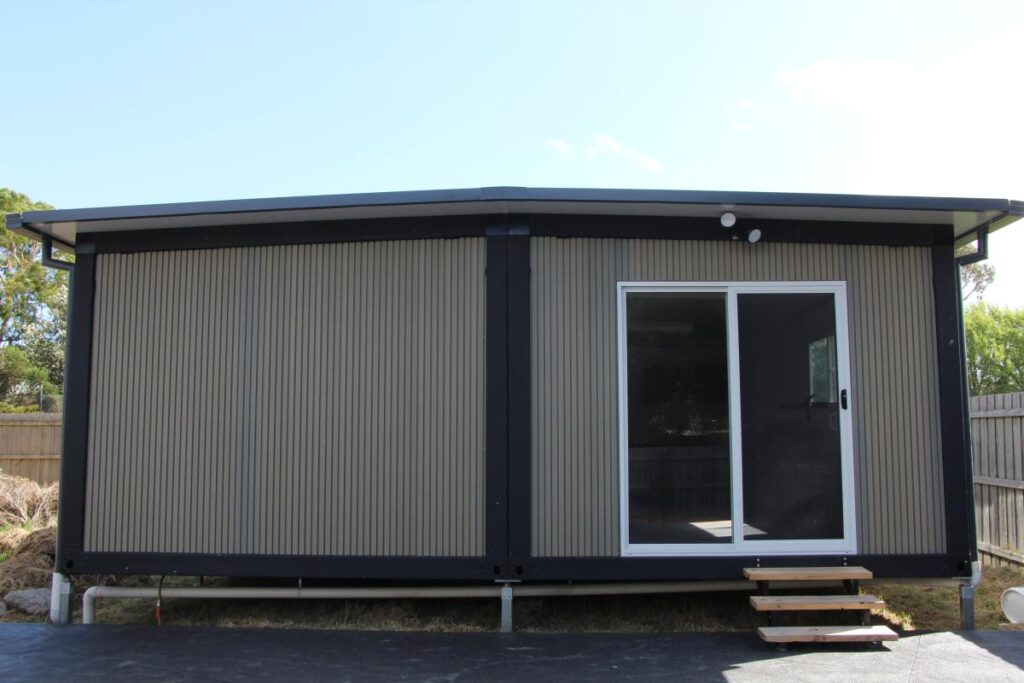
- External cladding optional choice of colors.
Video tour
Modern design.
Endless possibilities.
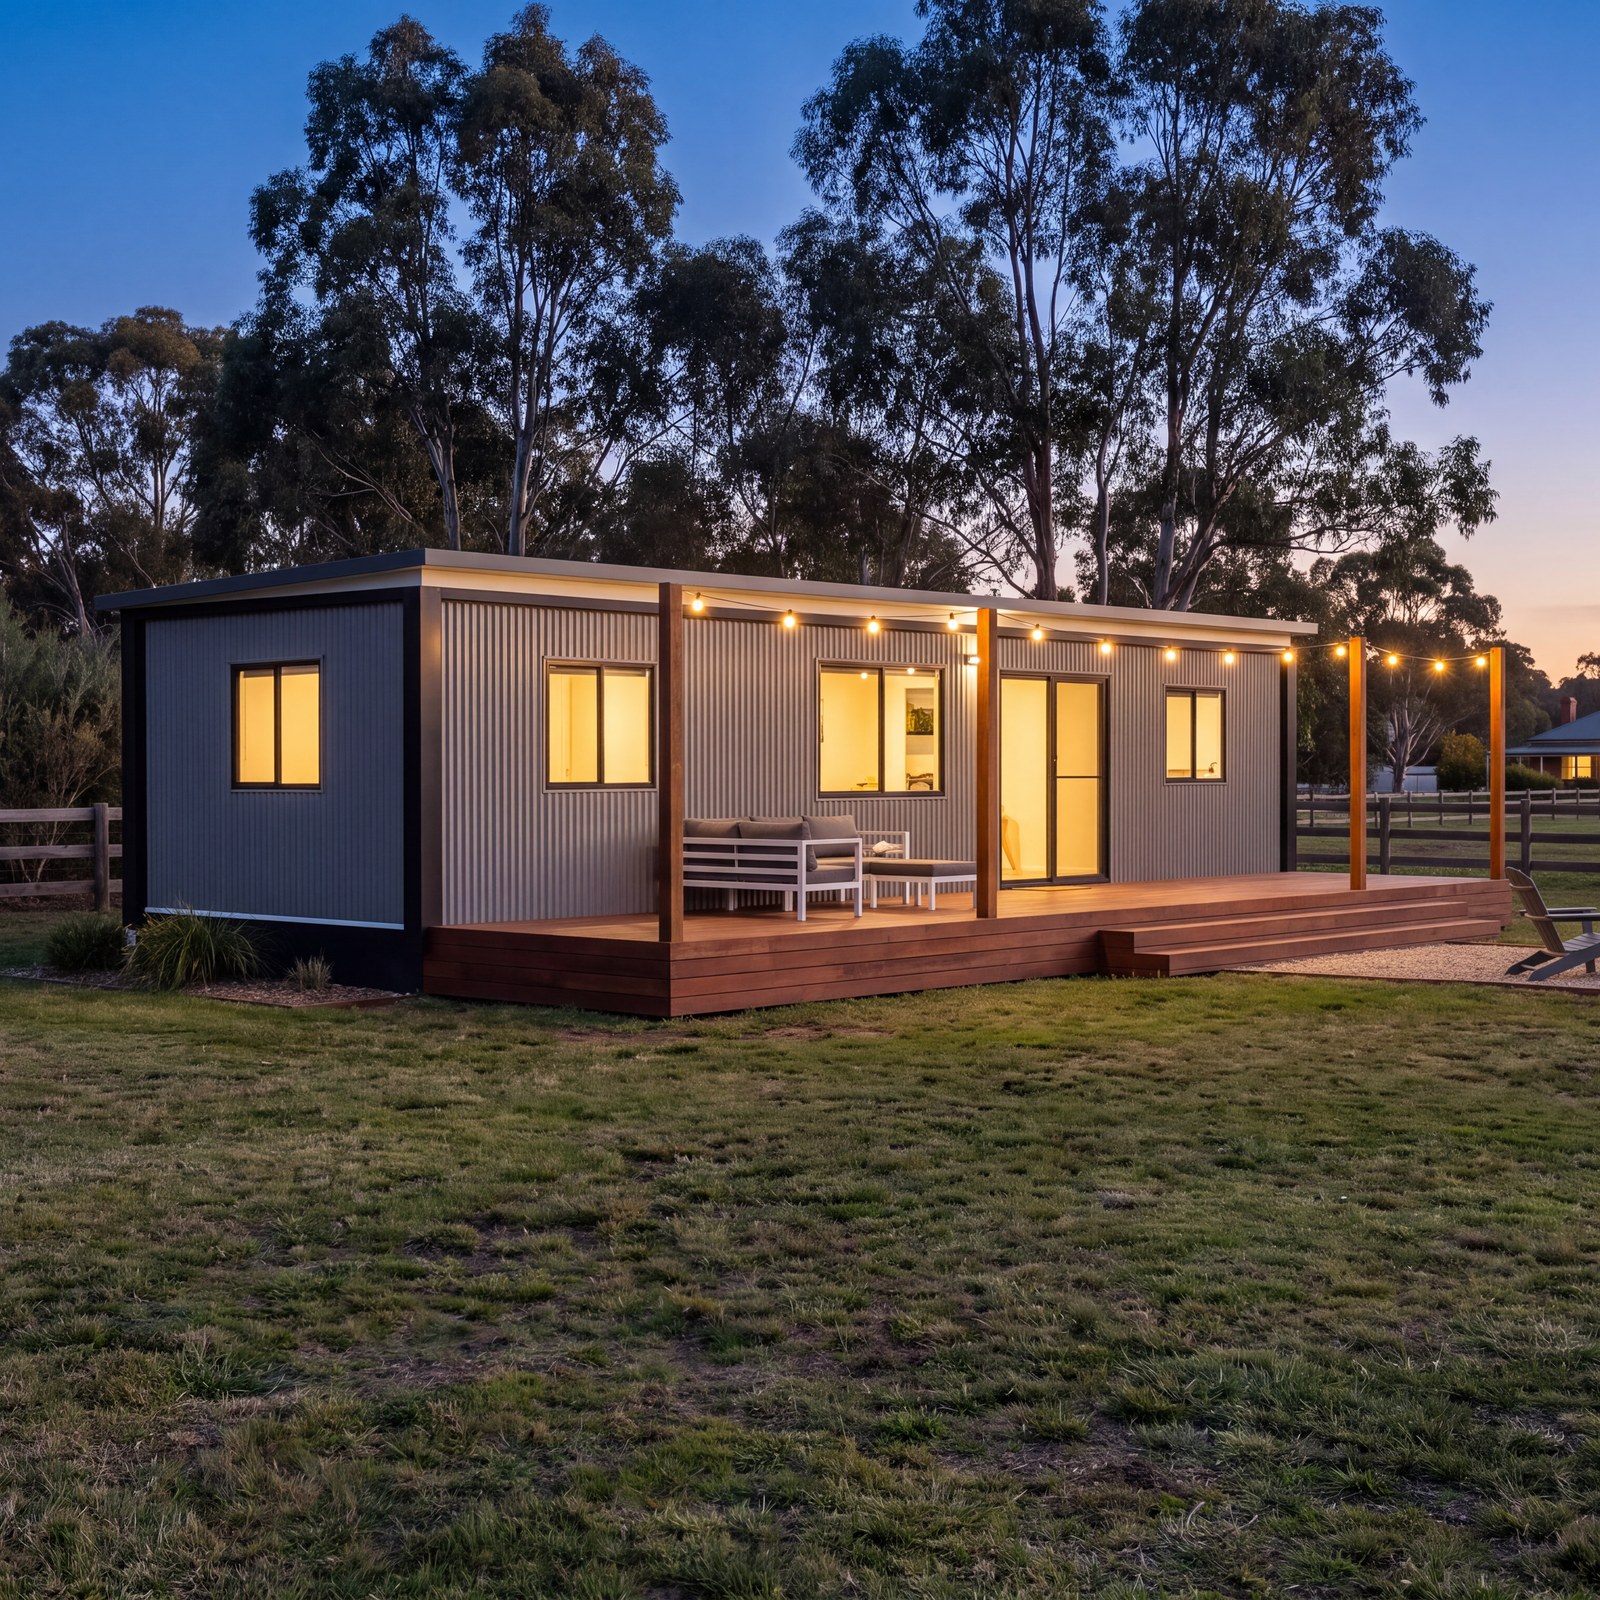
Manufactured in Australia with high-quality and trusted materials, our Lifestyle Plus Granny Flat is designed to provide a fully functional and comfortable space for modern living.
With Compliance and Regulation Certificates covering Structural, Electrical, and Plumbing requirements, the Lifestyle range is built with quality, safety and peace of mind in mind.
Our Lifestyle Plus Granny Flat
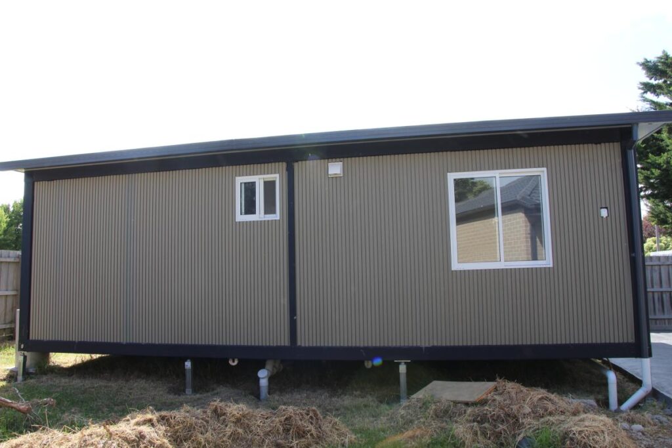
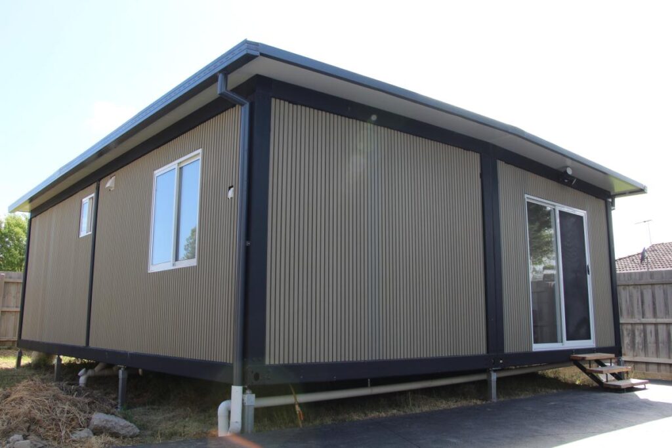
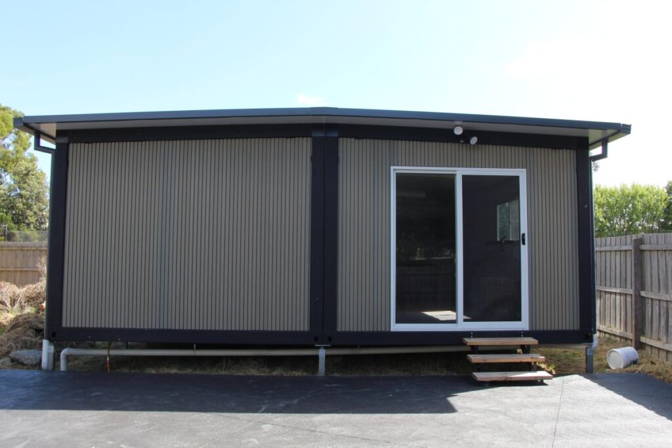
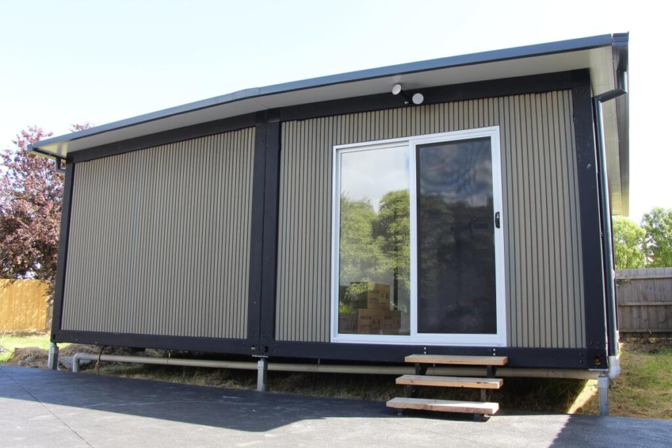
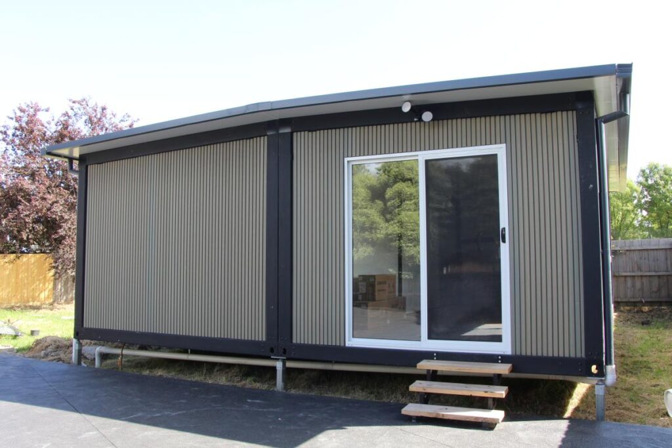
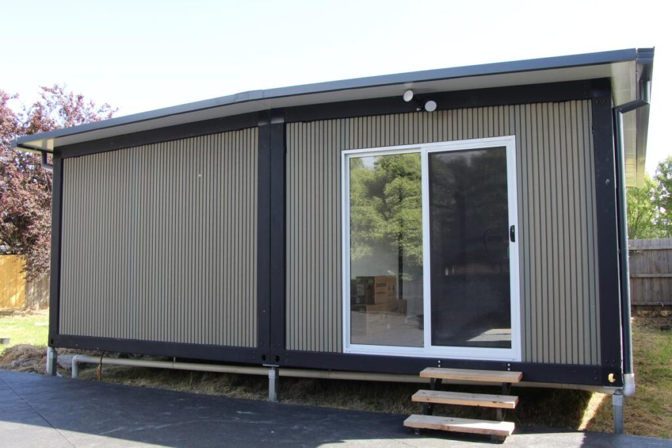
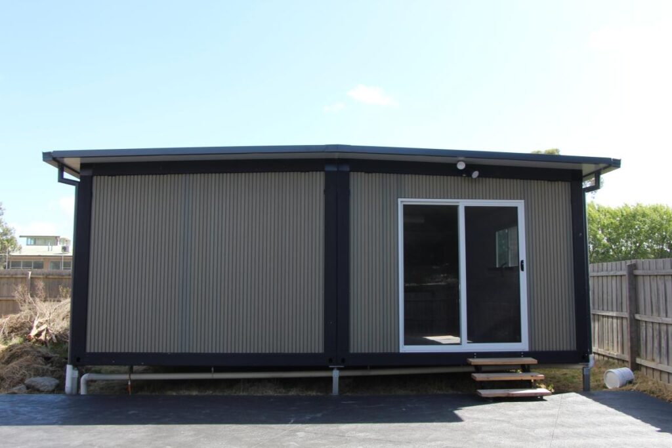
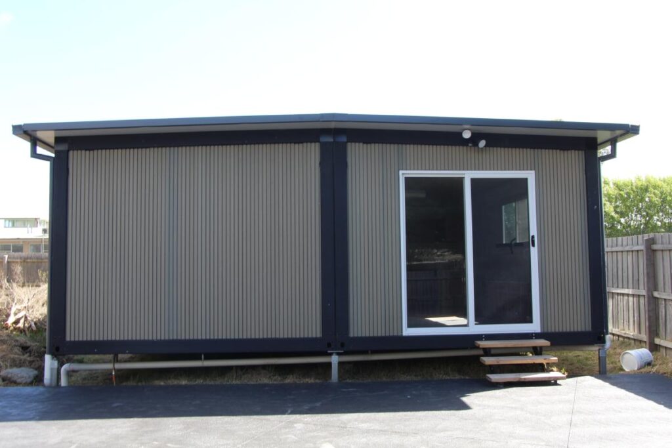
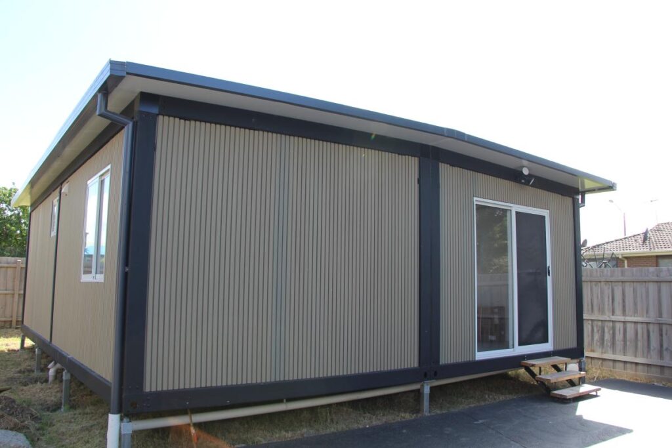
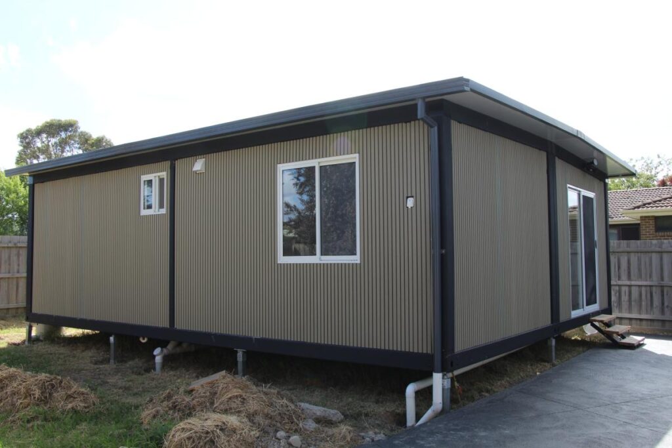
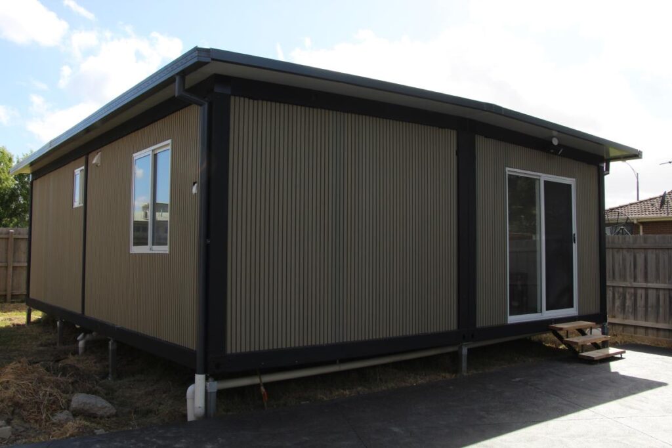
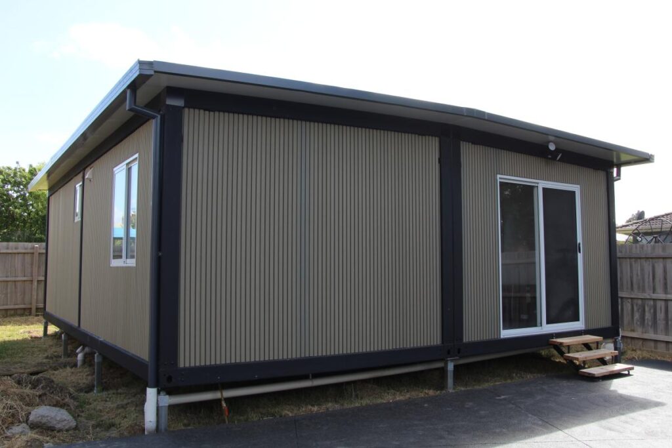
Gallery.
Explore the details, finishes and possibilities of the Lifestyle Plus Granny Flat.
Get your free
consultation today!
Tell us about your plans and our team will help you explore the right Lifestyle Plus Granny Flat solution for your space.
Thanks. Your enquiry is with our team.
Here is what happens next.
- 01Look out for our messageA text or an email usually arrives within a few minutes, so you know your enquiry reached us.
- 02One of our team calls youTo talk through your site and what you need.
- 03You get your free quoteFor the model that suits you, with what is included.